Feng Shui Front Door Size: Measure Clear Width First
2026年11月2日
Quick answer: There is no single universally lucky feng shui front door size. First confirm local building and accessibility requirements, then measure the actual clear opening with the door open, test everyday passage and furniture access, and only after that apply one clearly identified traditional ruler method if it matters to you.
“Feng Shui Front Door Size” sounds like a request for one width and height. In practice, four different dimensions are often mixed together: the wall opening, the installed frame, the door slab, and the usable opening after the leaf, hinges, stops, and hardware take up space. A number can look generous on a product sheet while the passage you actually use is smaller.
Start by naming the measurement. This prevents a contractor, homeowner, and feng shui practitioner from discussing different objects with the same number.
Measurement
What it describes
Why it matters
Rough opening
The structural opening prepared in the wall before the complete door unit is installed.
Framing, shimming, weatherproofing, and installation.
Frame size
The outside dimensions of the installed jamb or door unit.
Product selection and fit within the wall.
Door slab
The width and height of the moving panel itself.
Replacement leaves, finish, weight, and hardware.
Clear opening
The unobstructed passage when the door is open to the specified position.
People, mobility devices, luggage, furniture, and daily use.
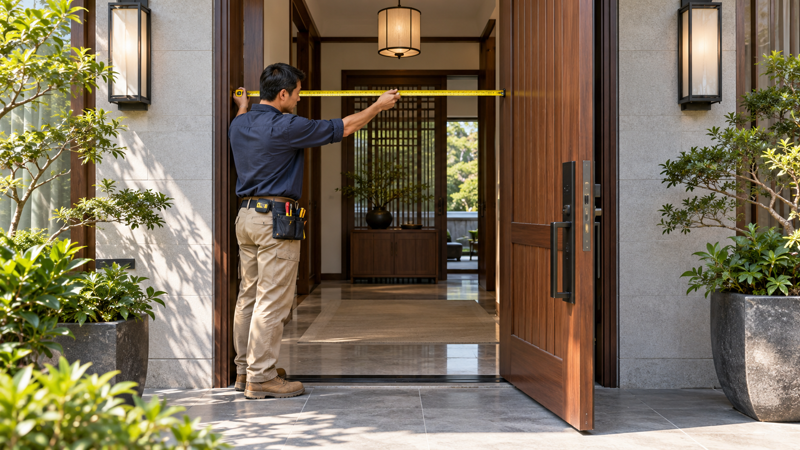
For a hinged door, measure clear width from the face of the open leaf to the opposite stop, using the opening angle required by the relevant standard. Do not simply measure from wall to wall. Also record clear height, threshold, handle projection, door swing, and the space needed to approach the doorway.
Measure the usable passage, not only the nominal slab or frame width.
Set the priority order before choosing a size
Local law and project requirements: building, fire, egress, accessibility, energy, wind, and heritage rules vary by jurisdiction and building type.
Structural feasibility: enlarging an opening can affect a header, wall, wiring, weather barrier, facade, or security system.
Usable passage: consider residents, visitors, mobility aids, deliveries, strollers, luggage, and the largest furniture that must pass.
Door operation: confirm swing, landing, threshold, closer force, locks, and weather seals.
Proportion and appearance: relate the entrance to the facade and interior hall without making the leaf unnecessarily heavy or awkward.
Optional traditional interpretation: use one documented ruler or school only after the earlier constraints are satisfied.
The U.S. Access Board provides a useful example of why “door width” needs a definition: where the ADA Standards apply, door openings generally provide at least 32 inches (815 mm) of clear width, measured with a swinging door open 90 degrees. That number is not a worldwide residential rule, not the only doorway requirement, and not a feng shui formula. It illustrates the difference between nominal width and usable passage.
Always ask the local designer, building official, or qualified contractor which rules apply to your exact property. A private house, apartment common entrance, shop, historic building, and accessible route can have different obligations.
Test the entrance as a whole
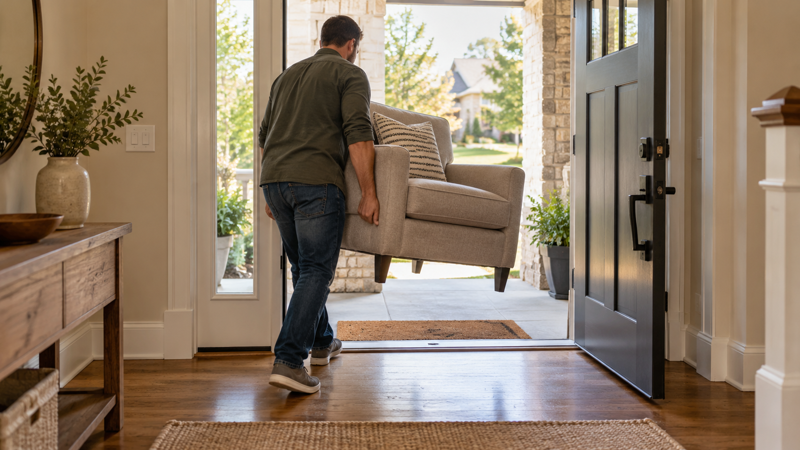
A wide slab does not fix a poor entry. A plant, shoe cabinet, screen door, deep wall return, raised threshold, or inward swing can reduce movement even when the main door looks large. Open the door fully and walk the complete path from outside approach to interior turning space.
A practical doorway must work for people and the objects that regularly cross the threshold.
Use a cardboard template or painter’s tape before ordering an unusually large door. Test the leaf swing, handle reach, delivery path, and where a person stands while unlocking it. If the entrance has two leaves, do not assume the total frame width equals the normal clear opening; check what one active leaf provides when the second leaf remains fixed.
Traditional building practice did include auspicious measurement systems. A peer-reviewed architectural-history study of the Yuan-dynasty Xinbian Luban Yingzao Zhengshi identifies two divination rulers—the Lu Ban ruler and the Yabai ruler—used in relation to houses, gates, and doors. That history is a reason to document the method, not a reason to copy the first “lucky size” table found online.
Concept prop only: the colored segmented ruler shown here has no readable, calibrated scale. When buying a Lu Ban ruler, verify its graduations, ruler version, starting point, and intended measurement target against a documented source.
Modern charts may use different ruler lengths, segment names, starting points, and measurement targets. One chart may evaluate the clear opening; another may be applied to a frame or finished dimension. Mixing them can produce a precise-looking answer with no consistent basis.
If you choose to use a Lu Ban ruler:
name the ruler version and source;
state whether you are measuring clear width, finished frame, or another dimension;
use the same method for width and height only if that method specifies it;
record the final built measurement rather than relying only on a catalogue size;
reject any “auspicious” result that conflicts with code, structure, safety, or access.
This keeps cultural interpretation visible without turning it into an outcome promise. A selected band does not guarantee money, health, harmony, or protection.
Choose between common door options
Option
Useful when
Check before choosing
Single hinged door
The opening and approach are straightforward and one leaf provides sufficient clear passage.
Leaf weight, swing conflict, hinge side, and actual clear width.
Wider single door
More passage is needed and the structure and hardware can support it.
Weight, warping, wind load, closer force, cost, and maneuvering space.
Double door
Occasional large-item access is useful or the facade calls for two leaves.
Clear width of the active leaf, center hardware, sealing, and how often both leaves open.
Door with side light
More daylight or visual width is desired without an oversized moving leaf.
Privacy, security glazing, heat gain, waterproofing, and local safety rules.
Existing door retained
The passage works and enlargement would create structural or regulatory complexity.
Maintenance, seals, threshold, lighting, clutter, and hardware before rebuilding.
Visual generosity can come from lighting, a clear approach, a well-maintained finish, and an uncluttered entry—not only a larger slab. Place decor after the swing and passage are known. Even a healthy plant becomes a poor choice if it narrows the route; use the front door plant placement checks before buying.
Common sizing mistakes
Quoting a slab width as if it were the clear opening.
Choosing a “lucky” number before checking the applicable code.
Ignoring door thickness, stop, hinges, hardware, or a screen door.
Making a leaf wider without checking weight, wind, and opening force.
Counting two leaves together when only one normally opens.
Forgetting the outside landing, inside turning space, and delivery path.
Mixing Lu Ban ruler charts from different traditions and measurement targets.
Assuming a larger entrance automatically creates better feng shui or better daily use.
Decision rule: First find the compliant and structurally feasible range. Within that range, choose the clear opening that works for residents and real objects. Then, if desired, use one documented traditional method as a final preference—not as permission to reduce safety or access.
Questions about front door size
What is the best feng shui front door size?
There is no universal best number. The best size is compliant, structurally sound, easy to operate, and large enough for the household’s real passage needs. A traditional ruler can be an optional final filter within that safe range.
Should I measure the door slab or the clear opening?
Record both, but use the clear opening to understand usable passage. For a swinging door, that is commonly measured between the open door face and the opposite stop at the specified angle.
Is a wider front door always better in feng shui?
No. Excess width can add weight, wind exposure, cost, and awkward operation. Proportion, clear movement, maintenance, and the surrounding entry layout matter more than “bigger is luckier.”
Can I use a Lu Ban ruler for a modern door?
You can use it as a cultural preference after code, structure, and access are settled. Identify the ruler version and measurement target, because modern charts and historical methods are not all identical.
Boundary: This is a planning guide, not architectural, engineering, accessibility, fire-code, or personalized feng shui advice. Verify requirements for your location and building.