風
fengshuiauspice.com
A workable restaurant layout starts with practical movement: guests should understand where to enter and wait, staff should have a direct service route, and tables should not block one another. Feng shui can add a cultural lens about flow and support, but it should not replace accessibility, fire, food-safety, or local building requirements.
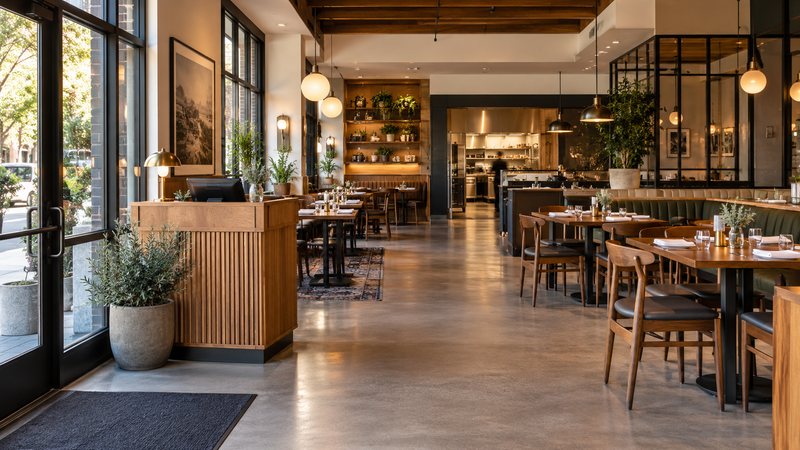
Review the entrance, host stand, main aisle, table clearances, kitchen route, payment area, lighting, and noise as one connected system. Fix safety and circulation conflicts first. Then use feng shui ideas such as a welcoming threshold, supported seating, balanced light, and an orderly money area as secondary design checks.
Walk the restaurant in the same order as a first-time guest: front door, waiting point, host stand, table, restroom, and exit. A guest should not have to cross a server pickup route or stand inside the doorway while waiting. Staff need a separate, predictable path between the kitchen, service stations, tables, and payment point. When those routes overlap, the room feels congested even if the total seat count looks efficient on paper.
Mark door swings, columns, steps, fixed counters, kitchen doors, and emergency exits before moving furniture. Keep the most frequently used route easy to see and free of decorative obstacles. For accessibility requirements, confirm the current rules that apply to the property rather than relying on a symbolic layout rule; the U.S. Access Board dining guide is one official reference for U.S. projects.
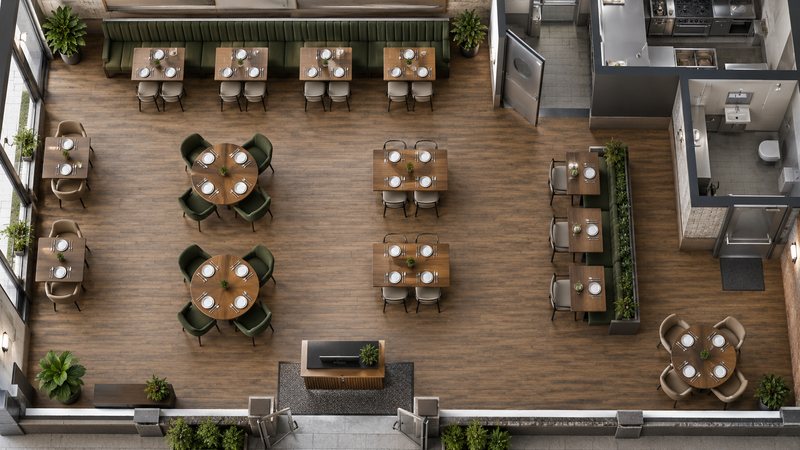
Tables near a wall or banquette often feel more settled because diners can see the room without sitting directly in the busiest path. That practical comfort overlaps with the feng shui idea of support behind a seat. It does not mean every chair must touch a wall. The useful test is whether chairs can be pulled out, servers can pass, and nearby guests can converse without being repeatedly interrupted.
Avoid forcing extra seats into corners that block access to a service station, restroom route, or exit. Mix table sizes only when staff can reset them without creating a maze. If a premium table faces a restroom door, kitchen pass, or harsh light, adjust the screen, orientation, or lighting before adding decorative cures.
The host stand should acknowledge arrivals without becoming a barrier. The payment station should be easy for staff to supervise, have enough counter space, and stay outside the main queue. In feng shui language this is sometimes described as supporting the money area; in everyday operation it means protecting transactions from clutter, collisions, and distraction.
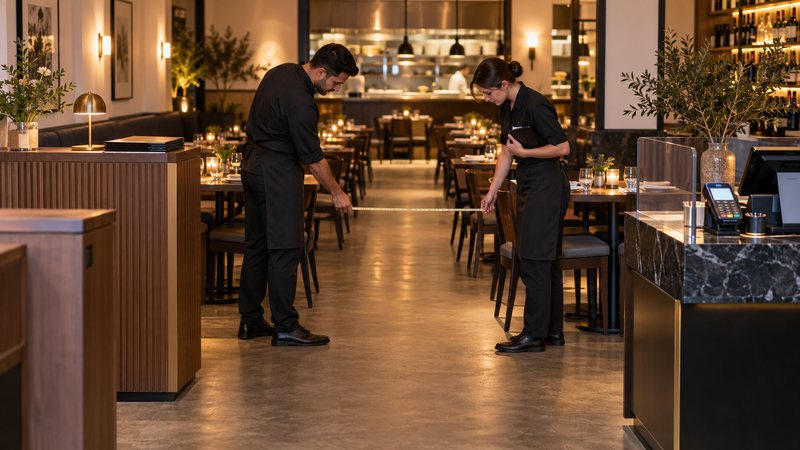
Test the plan during a quiet setup and again during a realistic service rehearsal. One measured walk-through will reveal more than adding symbolic objects to an unresolved traffic problem.
Dining Area Arrangement focuses on table groups and guest comfort. The Restaurant Feng Shui Guide provides the broader entrance-to-kitchen checklist. For current articles, visit Feng Shui Tips.
No. A higher seat count can reduce comfort and service efficiency when it narrows circulation or blocks chair clearance. Compare capacity with real movement before finalizing the plan.
No universal rule fits every room. Check glare, drafts, noise, privacy, and traffic first. A screen or slight rotation may solve a practical problem without removing the table.
Use a supervised location with enough working space, good lighting, and a route that does not conflict with arriving guests or servers.
Powered by Shanyue Group | Contact: contact@shanyuegroup.com
About | Contact | Privacy Policy
© 2026 Shanyue Group • All Rights Reserved