風
fengshuiauspice.com
Dining area arrangement is the detailed work that happens after the main restaurant plan is set. The goal is to create comfortable table groups, clear chair movement, calm sightlines, and a service path that remains usable when every table is occupied.
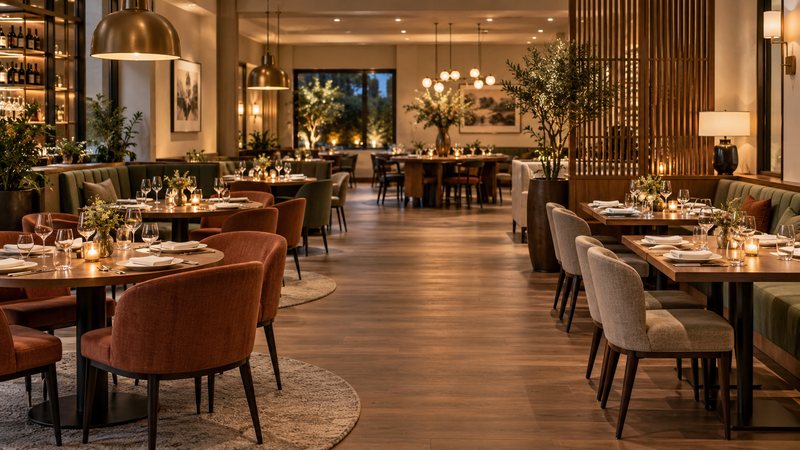
Arrange the room around chair clearance, conversation, lighting, and service access. Feng shui ideas about supported seating and smooth qi can be useful as observational prompts, but the final arrangement must still follow accessibility, fire, and operational requirements.
A large dining room feels easier to understand when tables form several clear zones rather than one undifferentiated grid. Banquettes, changes in lighting, plants, and low dividers can define these zones without creating blind corners. Keep the visual boundaries low enough for staff supervision and do not narrow an aisle simply to make a decorative feature feel centered.
Round tables support group conversation and soften tight corners, while rectangular tables are easier to combine for changing party sizes. Neither shape is automatically better. Choose according to the room, menu, booking pattern, and the clearance needed when chairs are occupied.
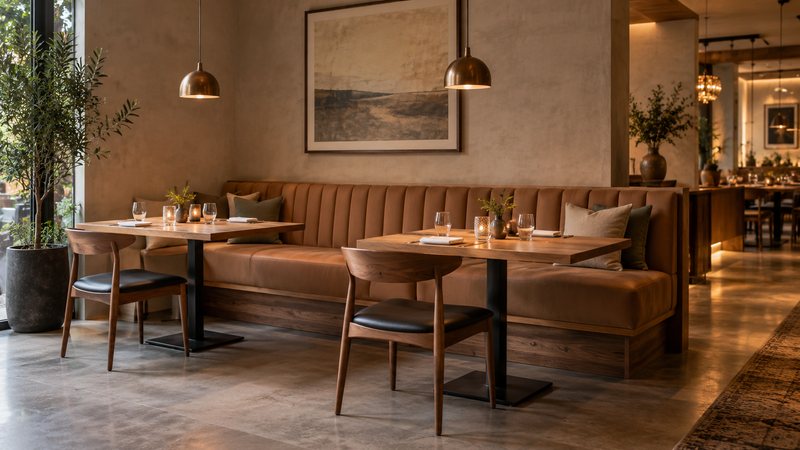
Diners generally feel more settled when they are not sitting in a fast circulation lane or with constant movement immediately behind them. A banquette or solid wall can provide that support, but a freestanding table can also work when it has enough distance from the aisle. Treat “command position” as a prompt to review awareness and comfort, not as a rigid promise of better luck.
Check each seat at eye level. Look for direct glare, speakers overhead, cold air from a vent, restroom-door views, and collisions with neighboring chairs. These practical details shape the dining experience more strongly than a color or ornament added after the layout is fixed.
Servers need a direct route from the kitchen or service station to each table. Avoid placing a popular photo spot, coat stand, or waiting bench inside that route. During a rehearsal, pull every chair out and walk the room carrying a tray. This reveals pinch points that are invisible on an empty floor plan.
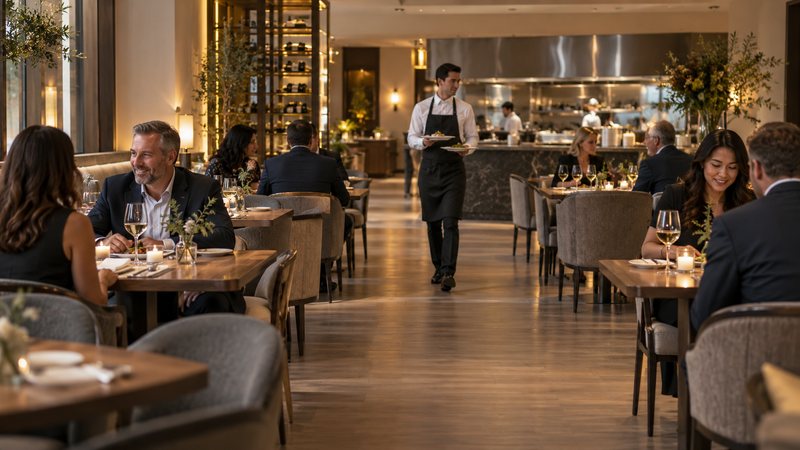
For U.S. properties, review the current applicable requirements and the U.S. Access Board guidance for dining surfaces. Local rules and the actual building take priority over generalized layout advice.
Return to Restaurant Layout for entrance, kitchen, and payment routes, or use the Restaurant Feng Shui Guide for the full venue checklist.
No. Round tables can support conversation and reduce sharp corners, but the best choice depends on party size, service style, and available clearance.
Not necessarily. Prioritize comfort, supervision, glare, noise, and circulation. A partial view of the room may be enough.
Yes, when they are stable, maintained, and placed outside required routes. They should guide space rather than become obstacles.
Powered by Shanyue Group | Contact: contact@shanyuegroup.com
About | Contact | Privacy Policy
© 2026 Shanyue Group • All Rights Reserved