風
fengshuiauspice.com
Readers searching for feng shui bagua map for office need a consistent overlay method, not a promise that one grid will produce business results. The useful workflow starts with the real office floor plan, then separates entrance-based and compass-based practice before any layout suggestion is made.
To use a feng shui bagua map for an office, first choose one method and keep it consistent. An entrance-based approach aligns the map’s career area with the wall containing the main entrance. A compass-based approach uses the office’s measured direction and a different orientation logic. Draw the floor plan, mark doors and fixed features, place the selected grid, and then evaluate circulation, light, storage, and work needs. Do not combine the two methods silently or treat the overlay as a promise of business results.
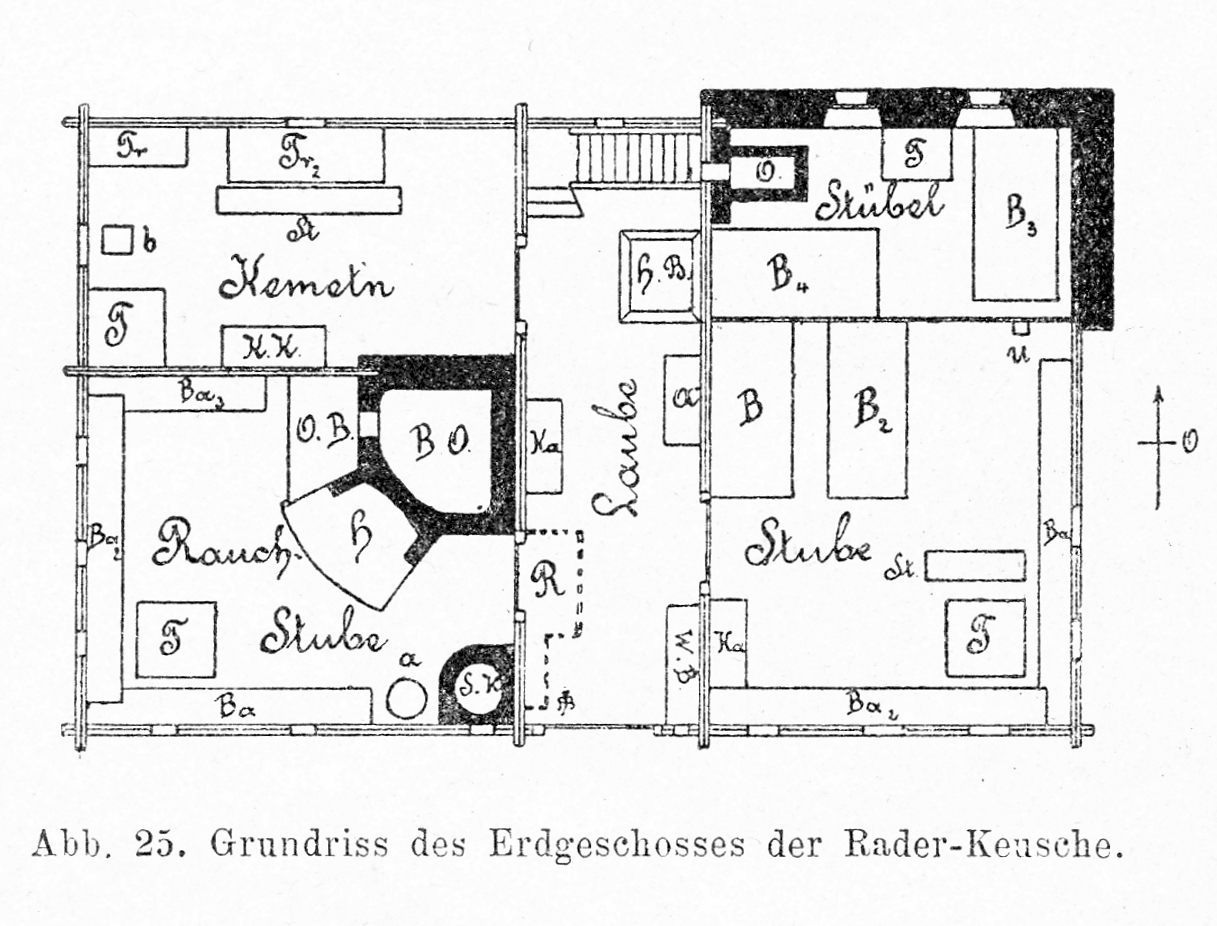
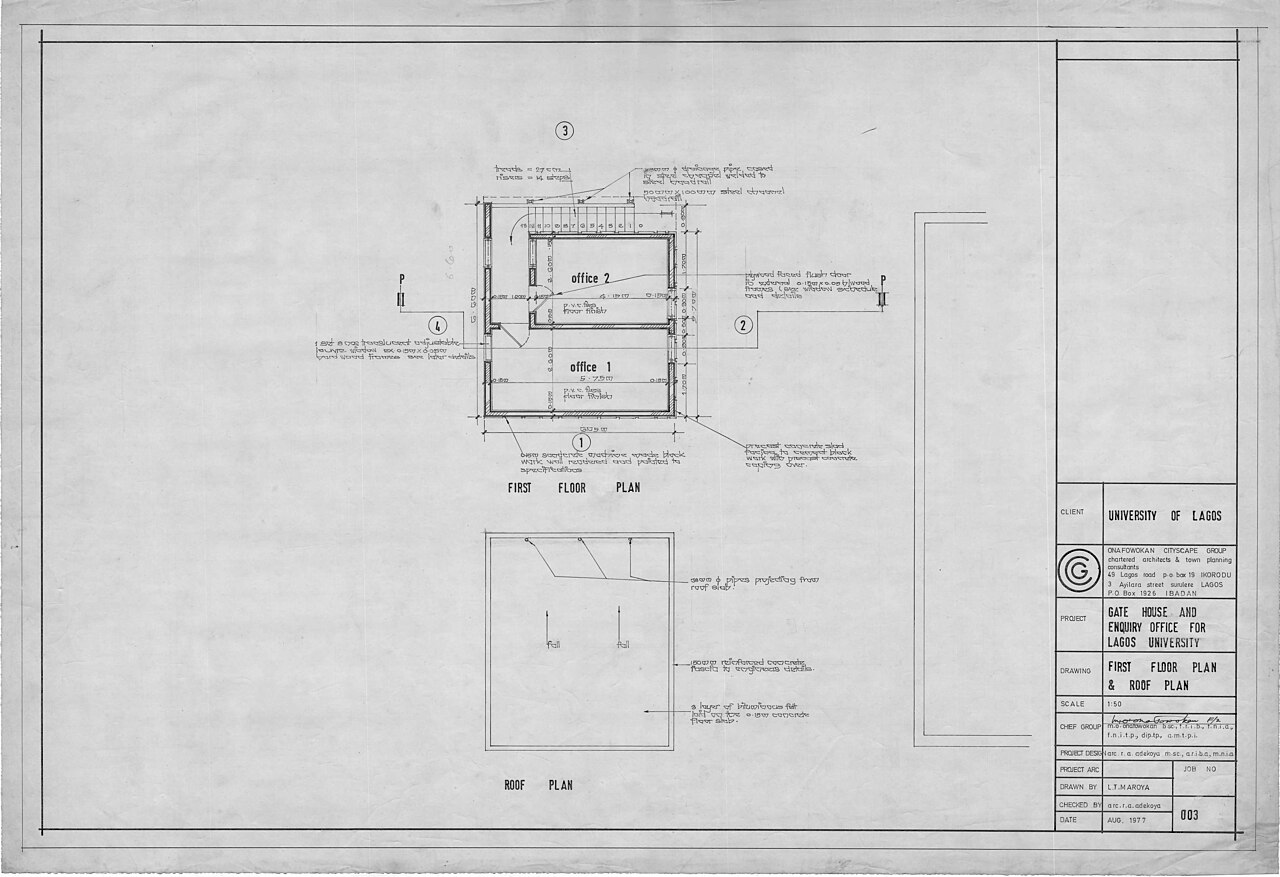
Use a simple plan that shows the main entrance, windows, stairs, columns, meeting rooms, desks, restrooms, and fixed equipment. Include the actual usable boundary rather than an idealized rectangle. If the office has multiple entrances, decide which one controls daily arrival and record the reason.
Mark features that cannot be moved before interpreting any area. A bagua overlay is more useful when it reveals a practical constraint—such as a blocked path or an unused corner—than when it encourages decorative purchases without a clear purpose.
For an entrance-based layout, place the side of the bagua associated with the main entrance along the wall where people enter. Divide the usable plan into nine areas according to the chosen guide. Label the areas clearly and note where the door, reception desk, circulation path, and workstations fall.
This method is relatively easy to draw, but diagrams vary. Some use the doorway wall as the bottom edge; others treat the entrance line differently. State which diagram is being used and keep its orientation unchanged throughout the article. The goal is consistency, not a claim that one visual convention is universally authoritative.
Compass-based practice requires an actual directional reading rather than an estimate from a phone map or building façade. Measurements can be affected by metal structures, electronic devices, and the location from which the reading is taken. If precise orientation matters, record the tool and position or consult a qualified practitioner.
Do not place a compass grid on top of an entrance grid and average the results. They are different frameworks. Choose one for the page, explain the alternative briefly, and compare observations only after the method is understood.
After placing the grid, examine what people actually do in each area. Is the entrance easy to see? Can visitors reach reception without crossing a work zone? Do desks have usable light and comfortable sightlines? Are storage, meeting, and quiet-work needs balanced?
These checks make the exercise practical. If an area is occupied by a restroom, structural column, or required equipment, record the constraint rather than promising a symbolic cure. Small changes such as decluttering a circulation path, improving task lighting, or moving a noisy device may help more than adding objects with no operational purpose.
For neutral workplace context, compare any layout change with applicable workplace safety guidance and local building or lease requirements before applying it.
Feng shui interpretations differ across schools and regions. A bagua map is not a building code, accessibility review, fire-safety plan, or productivity measurement. Do not claim that a placement guarantees wealth, promotions, client growth, or employee health.
Use the map as a reflective planning tool if it helps the team discuss entry, movement, focus, and atmosphere. Keep decisions compatible with lease rules, safety requirements, accessibility, budget, and the real needs of people using the office.
For feng shui bagua map for office, the first decision is method. Entrance-based and compass-based overlays can both be discussed, but they should not be blended into one unexplained grid.
A second feng shui bagua map for office check is the usable boundary. The plan should show what people actually use, not a perfect rectangle that ignores columns, storage rooms, or equipment.
When applying a feng shui bagua map for office, write down which entrance controls daily arrival. Multiple doors can make the method unclear if the article does not record the reason.
The safest feng shui bagua map for office suggestion is practical first: clear movement paths, usable light, quiet work areas, and storage access matter more than adding symbolic objects.
A final feng shui bagua map for office review should confirm method, floor-plan marks, overlay orientation, work needs, and claim limits before recommending any change.
For a rented office, feng shui bagua map for office advice must respect lease restrictions and safety rules. Small movable improvements are safer than changes that conflict with operations.
If an area of the feng shui bagua map for office falls on a restroom, column, or server cabinet, record the constraint instead of promising a symbolic cure. The map can guide discussion without erasing the building.
A team using feng shui bagua map for office can compare notes on entrance visibility, visitor route, noise, and desk sightlines. That keeps the exercise grounded in observable office behavior.
This feng shui bagua map for office guide keeps wealth and productivity language qualified. It can support a planning conversation, but it cannot guarantee revenue, promotions, health, or client growth.
Before using a feng shui bagua map for office, print one clean floor plan and one working copy. Keep the clean copy unchanged so the team can see what was measured before any symbolic interpretation was added.
A practical feng shui bagua map for office review should mark doors, windows, fixed partitions, restroom doors, server cabinets, storage shelves, and main walking paths before discussing any area name.
When the feng shui bagua map for office is entrance-based, the entrance wall should stay fixed throughout the exercise. Rotating the grid later to fit a preferred answer makes the result hard to explain.
When the feng shui bagua map for office is compass-based, record the actual reading, tool, and measurement point. Guessing direction from a map app or exterior facade can make the office overlay unreliable.
The best feng shui bagua map for office outcome is usually a clearer discussion of how the office works. If the map leads to safer paths, better light, quieter work zones, or cleaner storage, the exercise has practical value.
Do not let a feng shui bagua map for office override employee comfort or accessibility. A desk move that blocks a path or causes glare is not a useful improvement even if it looks tidy on a grid.
For small offices, a feng shui bagua map for office can be sketched in minutes, but the review should still note constraints. Shared desks, rental walls, wiring, and furniture size often matter more than decorative fixes.
After the feng shui bagua map for office is placed, choose one small change and one observation period. That makes the advice measurable as a workplace adjustment rather than a broad promise.
A final feng shui bagua map for office note should say which method was used, which entrance or compass direction controlled the grid, which office constraints remained, and which practical change was actually made.
For related routes, compare this office guide with feng shui home office desk direction, the feng shui basics hub, and broader home feng shui layout context.
Choose one method that matches the guide or practitioner you are following. An entrance-based method is easier to sketch; a compass-based method requires a measured orientation.
Compare them as separate frameworks if needed, but do not overlay both and present the blended result as one consistent map.
Mark the main entrance, other doors, windows, fixed structures, circulation paths, workstations, meeting rooms, and equipment that cannot move.
No. It is a cultural and spatial reflection framework, not a guarantee of wealth, sales, productivity, or employee outcomes.
Record the constraint and prioritize practical improvements such as cleanliness, access, lighting, and safe circulation. Do not promise that a symbolic object will solve a building problem.
Get a detailed feng shui report based on your zodiac, birth year and space layout.
View PackagesPowered by Shanyue Group | Contact: contact@shanyuegroup.com
About | Contact | Privacy Policy
© 2026 Shanyue Group • All Rights Reserved