Restaurant layout must coordinate arrival, waiting, seating, service, toilets, kitchen access, deliveries, payment, staff movement, and emergency egress.
Quick answer
Review real service paths and capacity before applying symbolic zones; food safety, accessibility, fire rules, and local licensing take priority.
Separate guest and service circulation
Servers should reach tables without repeated conflicts with arriving guests, queues, or open chairs. Test the plan at realistic occupancy.
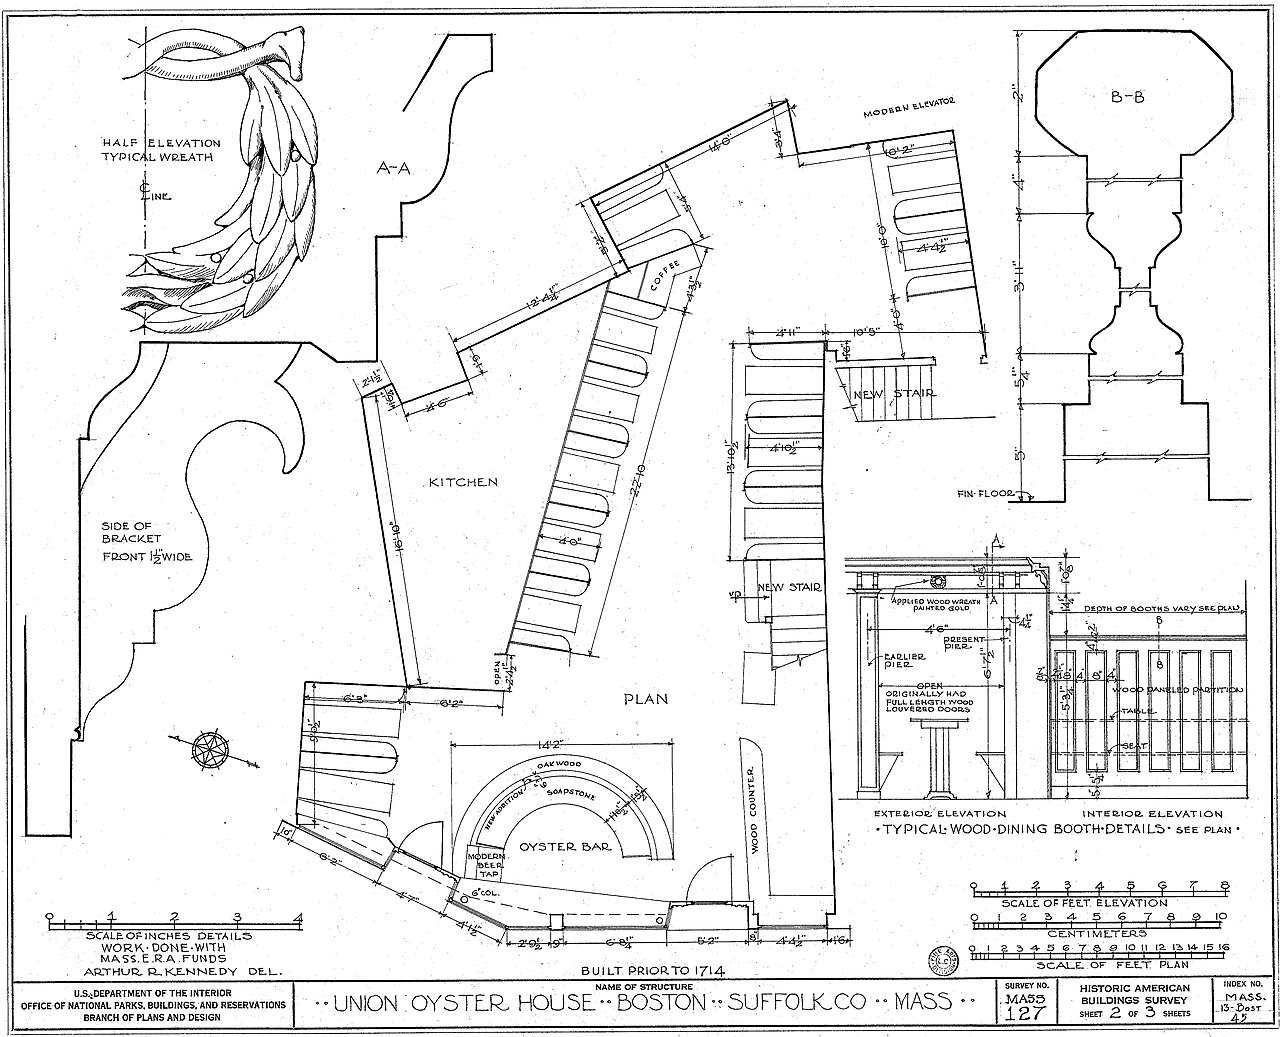
Shape comfortable seating zones
Balance table spacing, acoustics, sightlines, lighting, and flexible group sizes. Do not increase covers beyond safe and workable clearance.
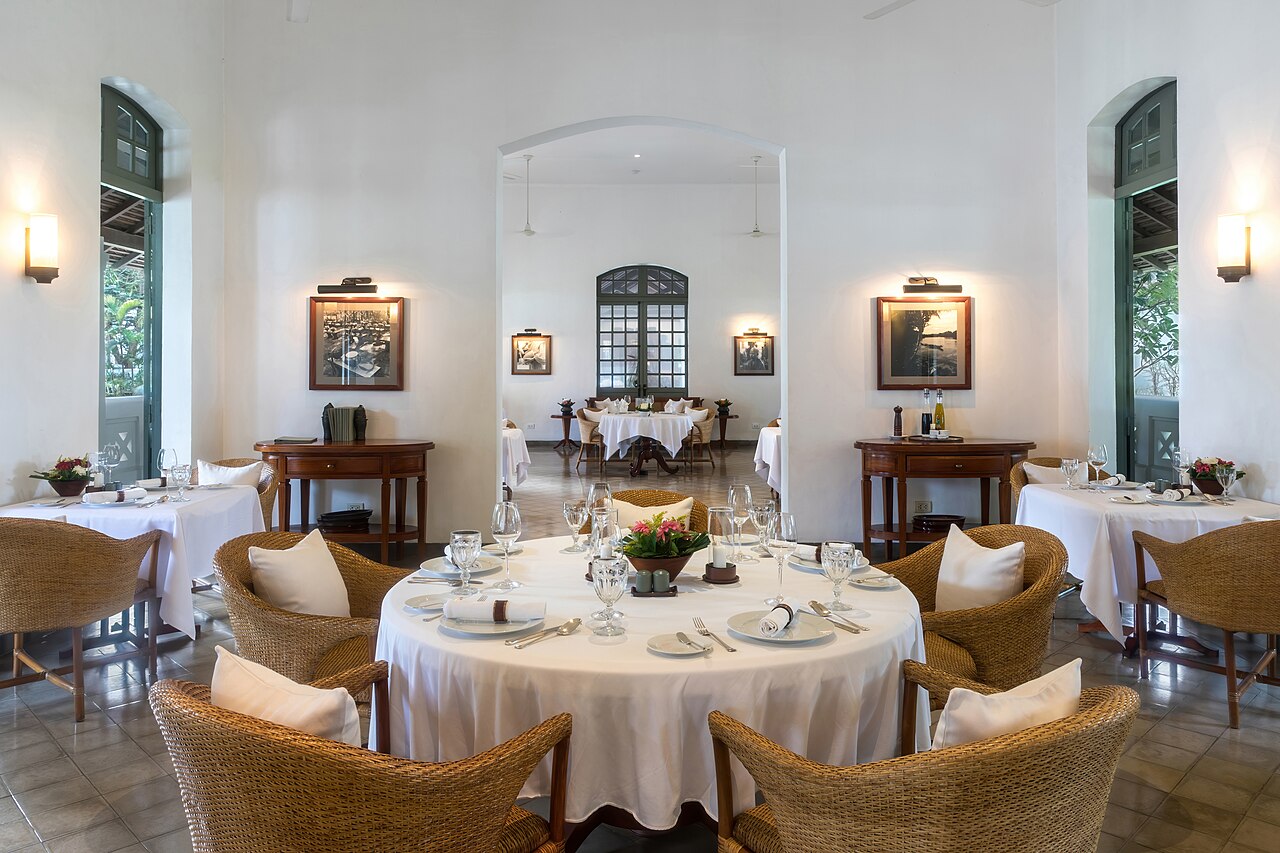
Protect back-of-house connections
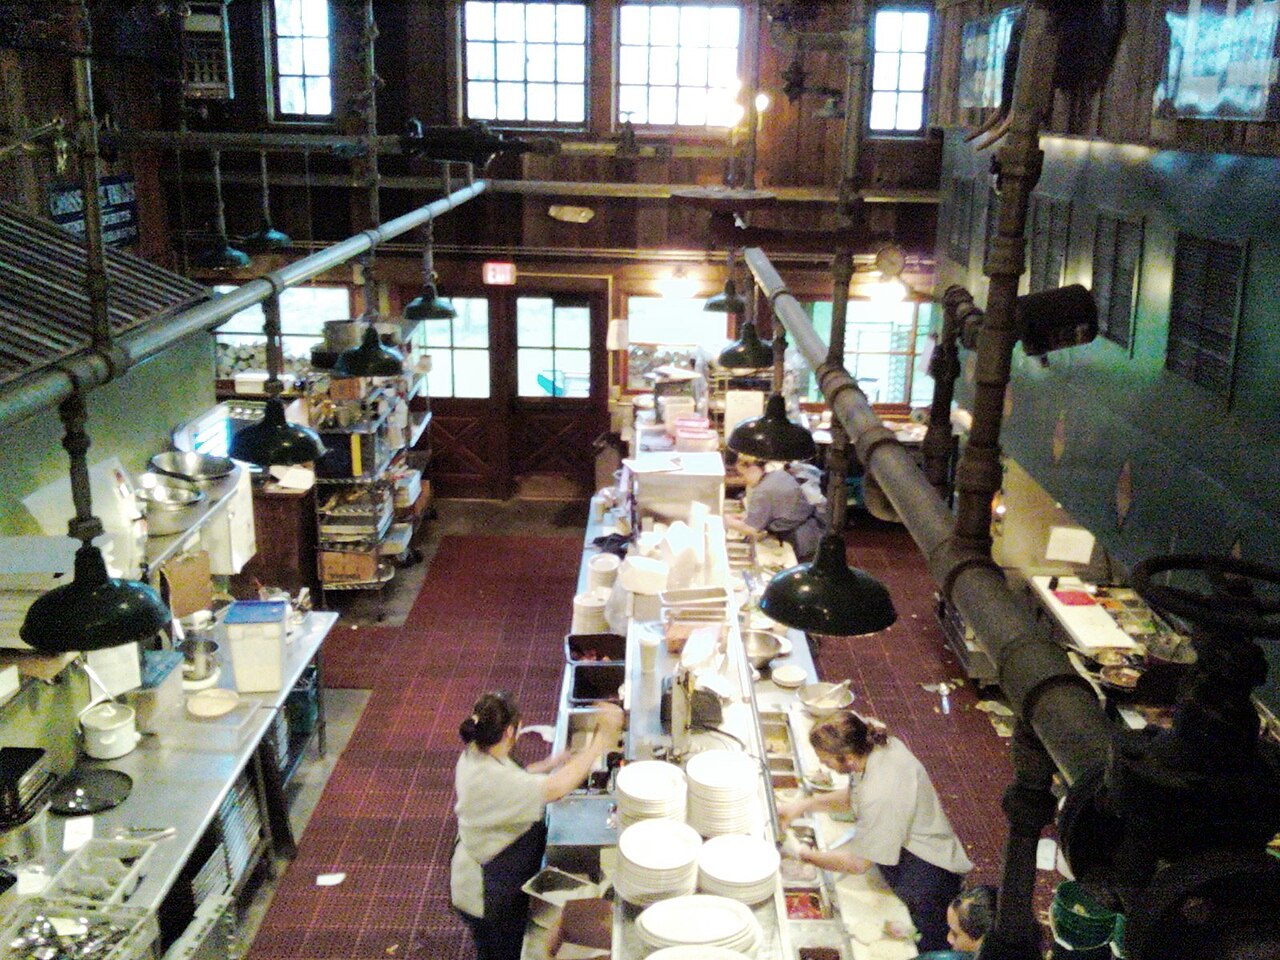
Kitchen doors, waste, deliveries, and staff routes should not cut through calm dining areas where avoidable. Specialist compliance review is essential.
Boundary: Feng shui is a cultural and design perspective. It cannot guarantee health, wealth, relationships, safety, or other outcomes. Use qualified professional advice for building, electrical, plumbing, fire-safety, accessibility, horticultural, or medical questions.