Should I change a floor plan for feng shui?
Only after structure, services, fire safety, accessibility, ventilation, and local approval are confirmed. Test furniture and circulation changes before making permanent alterations.
Quick answer: use feng shui renovation ideas only after the non-negotiables are clear: structure, fire escape, plumbing, electrical work, ventilation, moisture control, accessibility, and local approval. Then use the cultural framework to improve sightlines, circulation, light, room function, and the feeling of support at beds, desks, and main seating. Do not remove a wall, move a door, or compromise ventilation merely to satisfy a symbolic rule.
Useful feng shui home renovation tips must account for the fact that renovation turns general advice into permanent decisions. A movable chair can be tested for a week; a relocated kitchen, blocked window, or demolished wall is expensive to reverse. The safest sequence is therefore professional feasibility first, daily function second, and symbolic preference third.
This guide treats feng shui as a cultural design lens, not a substitute for architecture, engineering, building codes, or health guidance. The Metropolitan Museum of Art describes feng shui as historical principles for siting structures and interpreting landscape configurations. That context can inform spatial choices without making untestable promises about wealth, health, or luck.
| Decision | Practical check first | Feng shui question second | Stop condition |
|---|---|---|---|
| Remove or open a wall | Structural role, services, fire separation, permits | Would the new opening improve movement and usable sightlines? | No engineer or building professional has confirmed feasibility |
| Move the main door | Weather protection, security, escape route, accessibility | Can entry feel clear, legible, and welcoming? | The change weakens safety or creates code conflict |
| Relocate kitchen or bathroom | Drainage, waterproofing, exhaust, gas and electrical routes | Does the room remain calm to use and easy to maintain? | Ventilation, waterproofing, or service access is inadequate |
| Change windows or partitions | Daylight, ventilation, load, privacy, approvals | Does light reach the places where people actually spend time? | The change reduces required light, air, or means of escape |
| Choose finishes | Durability, emissions, slip resistance, cleaning | Do color and material support the room’s intended mood? | A symbolic color is chosen over safe, maintainable performance |
Before drawing a bagua map or choosing colors, mark structural walls, columns, beams, wet areas, utility routes, windows, fire doors, and escape paths. The Hong Kong Buildings Department, for example, states that altering structural walls, beams, or columns requires professional advice and formal approval. Local rules differ, so use the authority and licensed professionals for the property’s jurisdiction.
Ask for written confirmation of what can change. A visual guess cannot prove that a wall is non-structural, and a previous owner’s alteration does not make a new change compliant. If the plan affects common parts, external walls, drainage stacks, or protected routes, check ownership and management restrictions as well.

Trace ordinary routes: front door to kitchen, bedroom to bathroom, sofa to balcony, and every route needed during an emergency. Keep door swings, cabinet doors, and appliance doors from colliding. Preserve comfortable clearances around tables, beds, and work surfaces.
In feng shui language, an easy route is often described as smoother qi. In observable terms, it reduces squeezing, detours, and visual confusion. This is a good example of a cultural idea overlapping with practical ergonomics without requiring a claim that qi has been measured.
For the entry, create a place for shoes, bags, keys, and wet umbrellas without narrowing the path. Our front door placement guide explains sightlines and circulation; it should not be used to justify moving a compliant door without professional review.
For the main sofa, bed, and desk, test whether the user can see the room entrance without sitting directly in the busiest traffic line. A solid wall behind a seat or headboard can feel more settled and can simplify lighting and storage. Where architecture prevents an ideal arrangement, prioritize sleep, work, access, and comfort over a rigid diagram.
A “command position” is a planning preference, not a safety rule. Do not block a window, radiator, air return, fire door, or accessible route to achieve it. In a small home, a side view of the door, a low open shelf, or a well-placed light may solve the practical problem without construction.

Natural light can improve orientation and reduce the need for daytime lighting, but glare and overheating still need control. Add layered lighting rather than relying on one bright ceiling fixture. Keep windows and mechanical ventilation operable, and make filters, fans, traps, and shutoff points accessible for maintenance.
The U.S. Environmental Protection Agency recommends source control and ventilation during remodeling and notes that new materials, disturbed materials, dust, moisture, and inadequate ventilation can affect indoor air quality. Low-emitting products, dust containment, and a ventilation plan are practical project requirements, not feng shui “cures.”
Once room function and technical performance are settled, color and material can create a coherent mood. A five-element palette may be used as a cultural organizing tool: wood for growth and natural texture, fire for warmth and visual energy, earth for steadiness, metal for clarity, and water for depth or reflection.
There is no need to force all five into every room. Start with existing daylight, fixed surfaces, and objects the household will keep. Choose a durable base, then add smaller accents that are easy to change. Sample paint in morning and evening light before committing.
Separate the work zone from occupied rooms, protect or seal air registers as appropriate, remove debris, and follow product and contractor instructions. EPA remodeling guidance recommends deciding on a ventilation strategy before work begins and preventing dust and pollutants from spreading through the home.
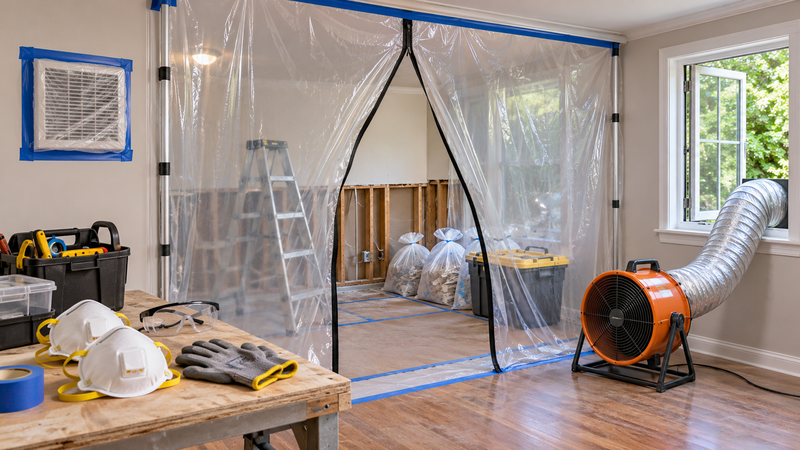
Older buildings may require specific assessment for lead paint, asbestos, or other hazards before materials are disturbed. Regulations vary. Use qualified local professionals rather than assuming that a general cleaning method is sufficient.
Only after structure, services, fire safety, accessibility, ventilation, and local approval are confirmed. Test furniture and circulation changes before making permanent alterations.
There is no universal single change. Clear circulation, suitable light, practical storage, and stable positions for beds, desks, and main seating are usually more useful than decorative cures.
A mirror can change light and perceived depth, but it cannot correct a blocked route, poor ventilation, moisture problem, unsafe structure, or code issue.
They have different roles. Licensed building professionals address technical feasibility and compliance. A feng shui consultant may advise on cultural preferences but should not replace regulated expertise.
Building rules and professional titles vary by jurisdiction. The Hong Kong material illustrates the boundary between decoration and regulated alteration; it is not legal advice for another location. Feng shui recommendations here are cultural and practical preferences, not scientifically validated predictions of luck, wealth, or health. Generated images are illustrative, not construction documents.
Get a detailed feng shui report based on your zodiac, birth year and space layout.
View PackagesPowered by Shanyue Group | Contact: contact@shanyuegroup.com
About | Contact | Privacy Policy
© 2026 Shanyue Group • All Rights Reserved